top of page


Pre-designed Floor Plans
Barry's Bungalow
Barry's Bungalow (Floor Plan)

Barry's Bungalow (Front)

Lincoln Homestead
LH Floor Plan

LH Front

The Holly
Holly Floor Plan

Holly Front

Carey Farm House
CFH Floor Plan

CFH Front

Nathan's Cottage
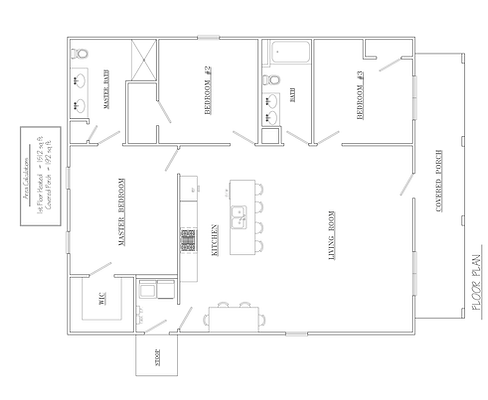
NC Floor Plan
.png)
NC Front

The Pine
TP Floor Plan

TP Front

bottom of page